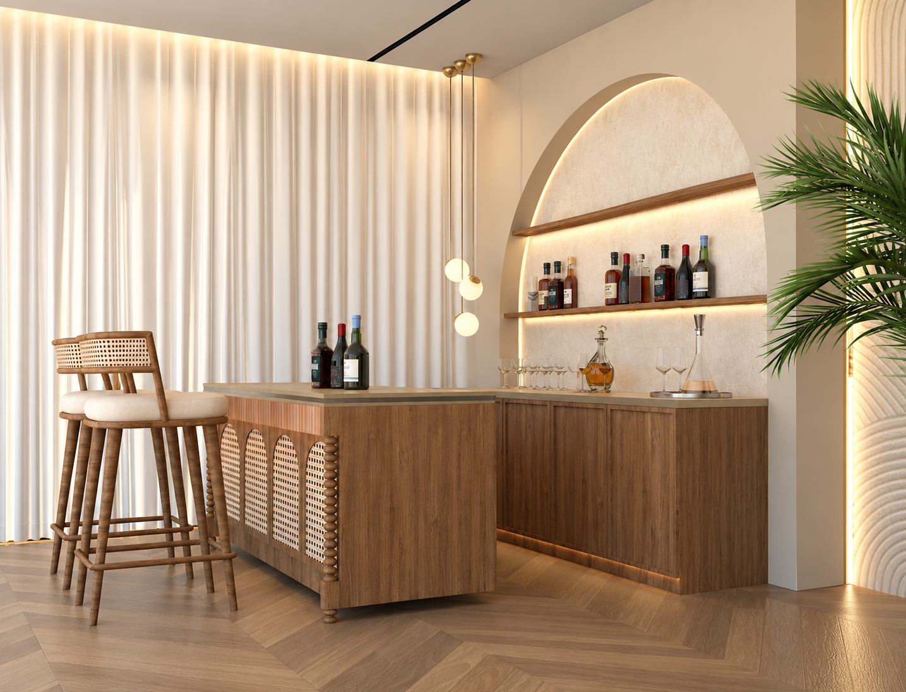
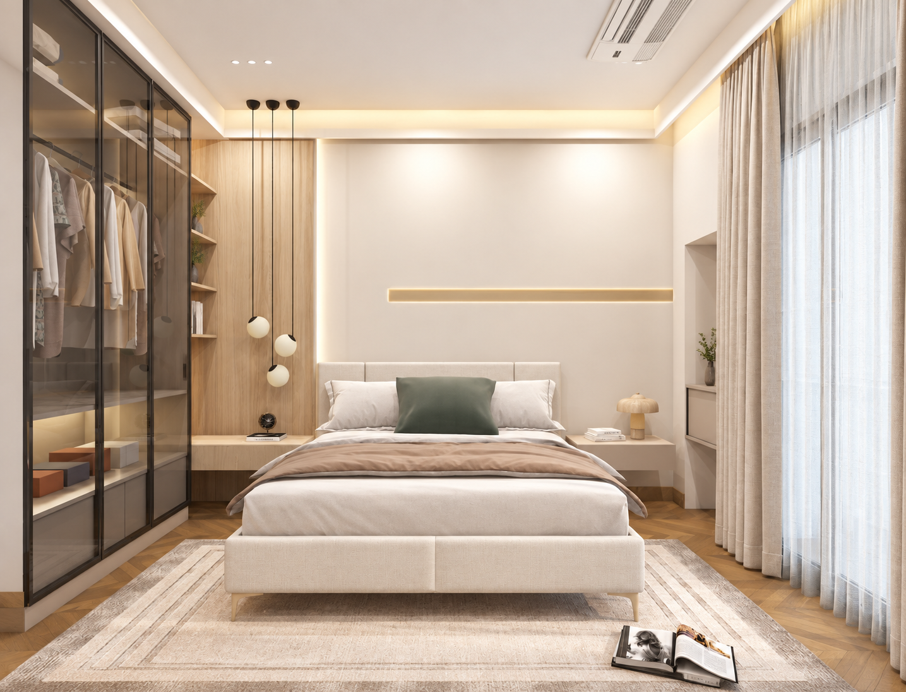
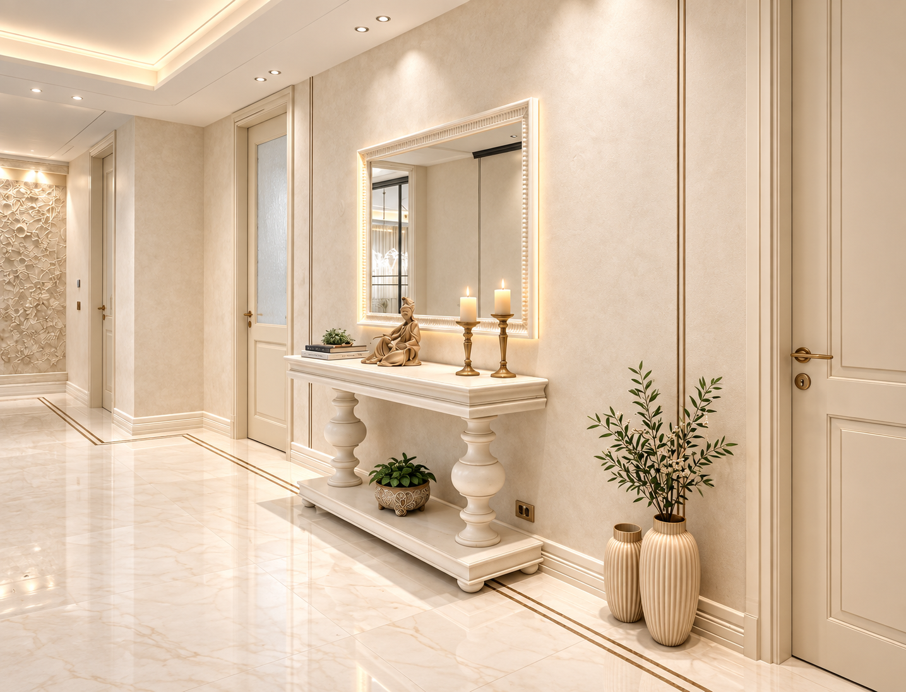
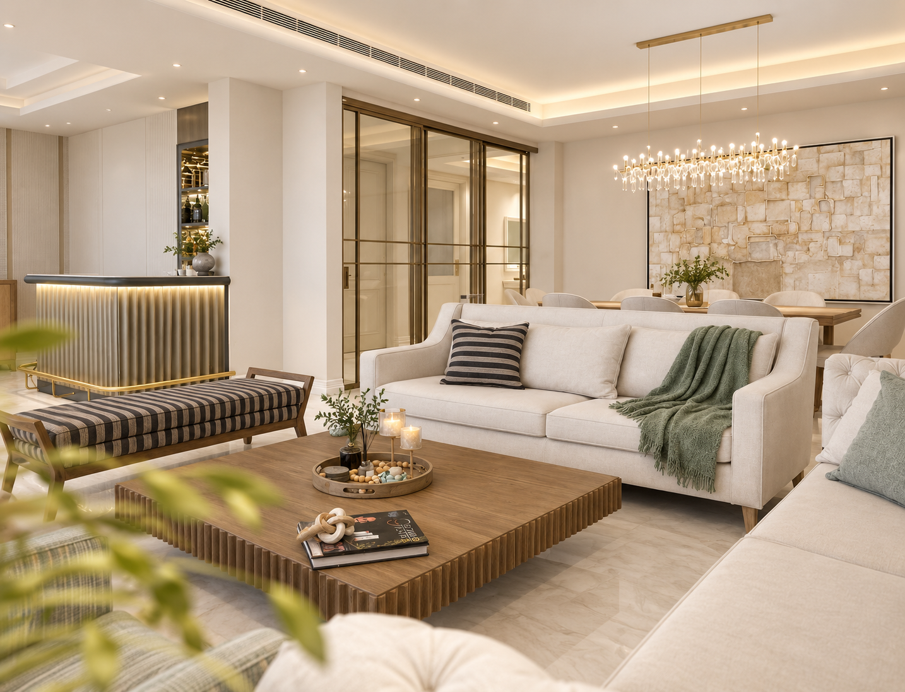
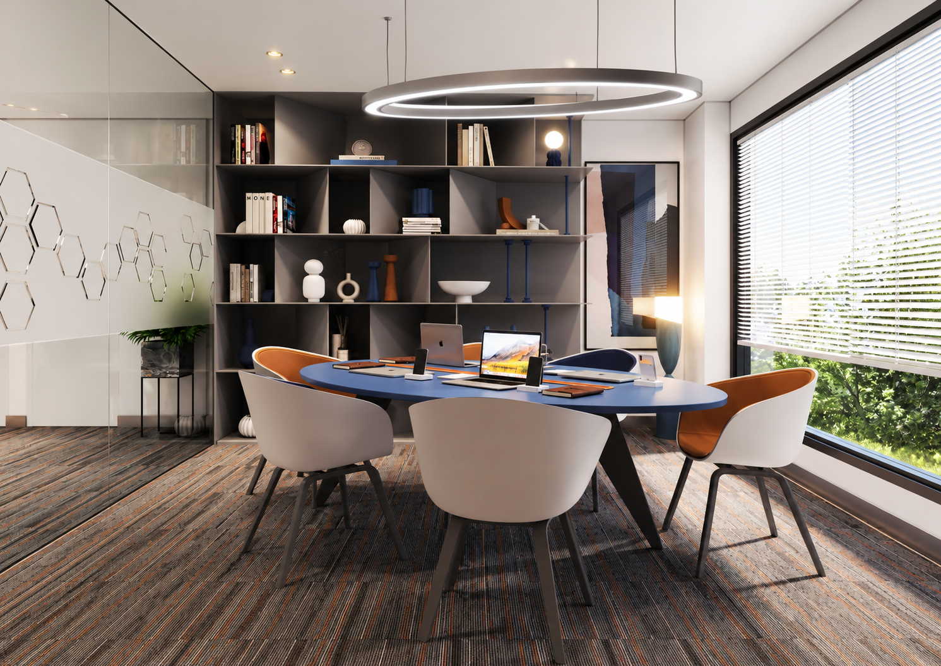
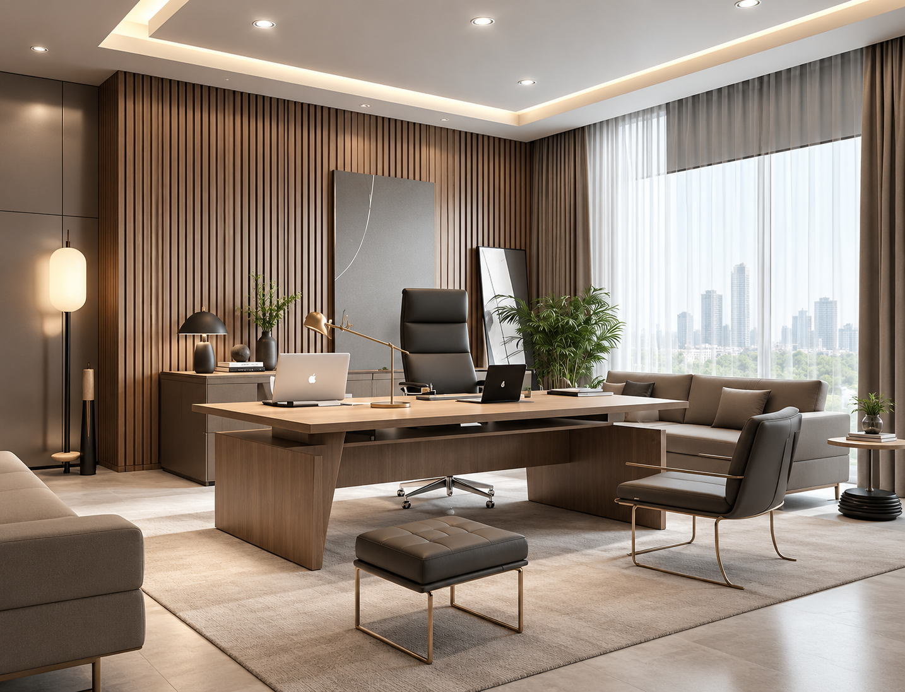
From the right address to the right design. At Verve Spaces, we bring together property advisory, interior design, planning and execution to offer a seamless, end‑to‑end experience — designed around you.
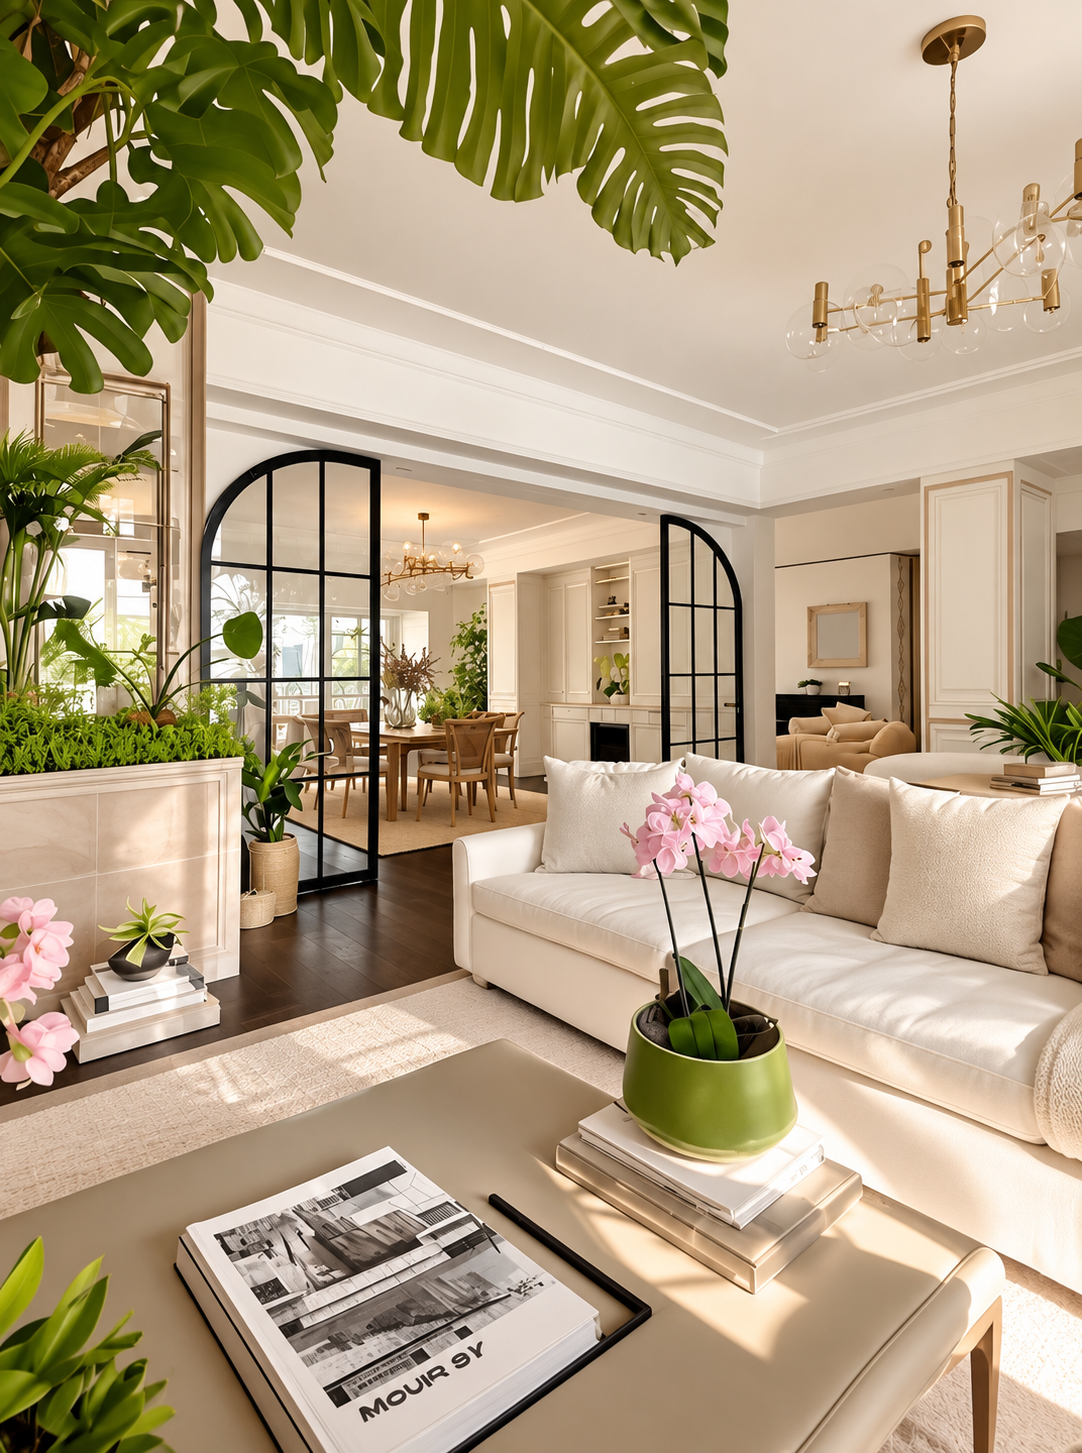
At Verve Spaces, we create spaces with purpose — thoughtfully designed to tell a story, feel personal and reflect the people who experience them. As a design‑led real estate company, we bring together property advisory, interior design, planning and execution across residences, farmhouses, commercial spaces and real estate developments.
Through our real estate advisory, we connect clients with trusted developers and credible opportunities, guiding them through property selection, market insights, negotiations, commercial terms, documentation and handover — with clarity and confidence at every stage.
Our approach is rooted in simplicity, functionality and timeless elegance. We believe in thoughtful design rather than excess — creating spaces that age gracefully, remain relevant and feel effortless over time. For us, every project is personal; we invest in the process, respect the value of every investment, and approach each decision with thought, care and intention.
 01
01
We connect clients with trusted developers and carefully selected properties, guiding them through market insights, negotiations, commercial terms and the transaction journey with clarity and confidence.
 02
02
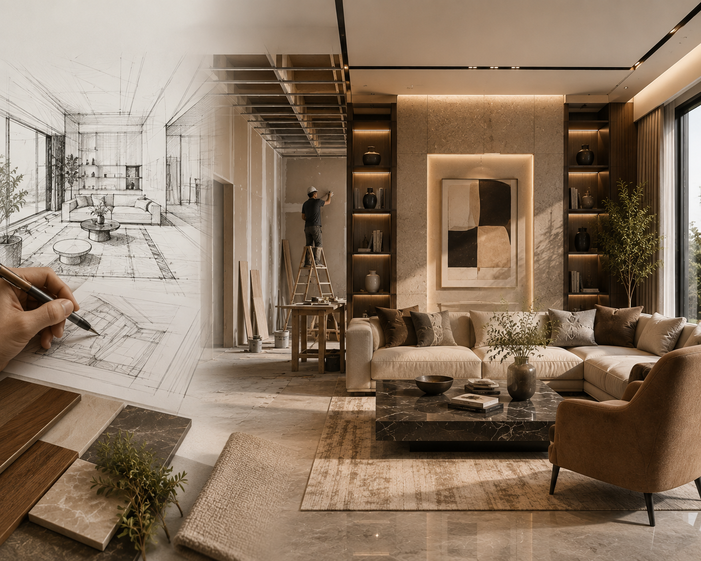
We create timeless, personal spaces where aesthetics and function meet. From layouts, circulation and light to materials, finishes and finer details — every element is planned around its purpose.
 03
03
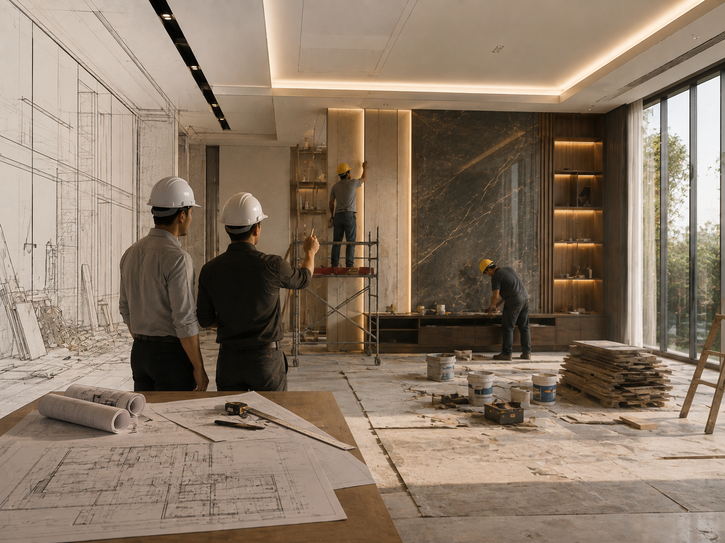
We take the design from concept to completion — civil, electrical, plumbing, HVAC, lighting, ceilings, flooring and finishes — bringing technical and design elements together seamlessly.
 04
04
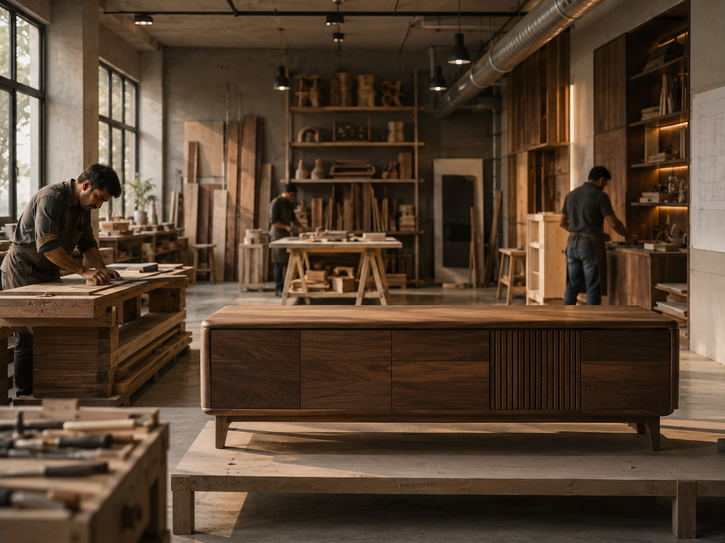
Our in‑house furniture production allows us to design each piece specifically for the project — its dimensions, proportions, materials and overall design language.
 05
05
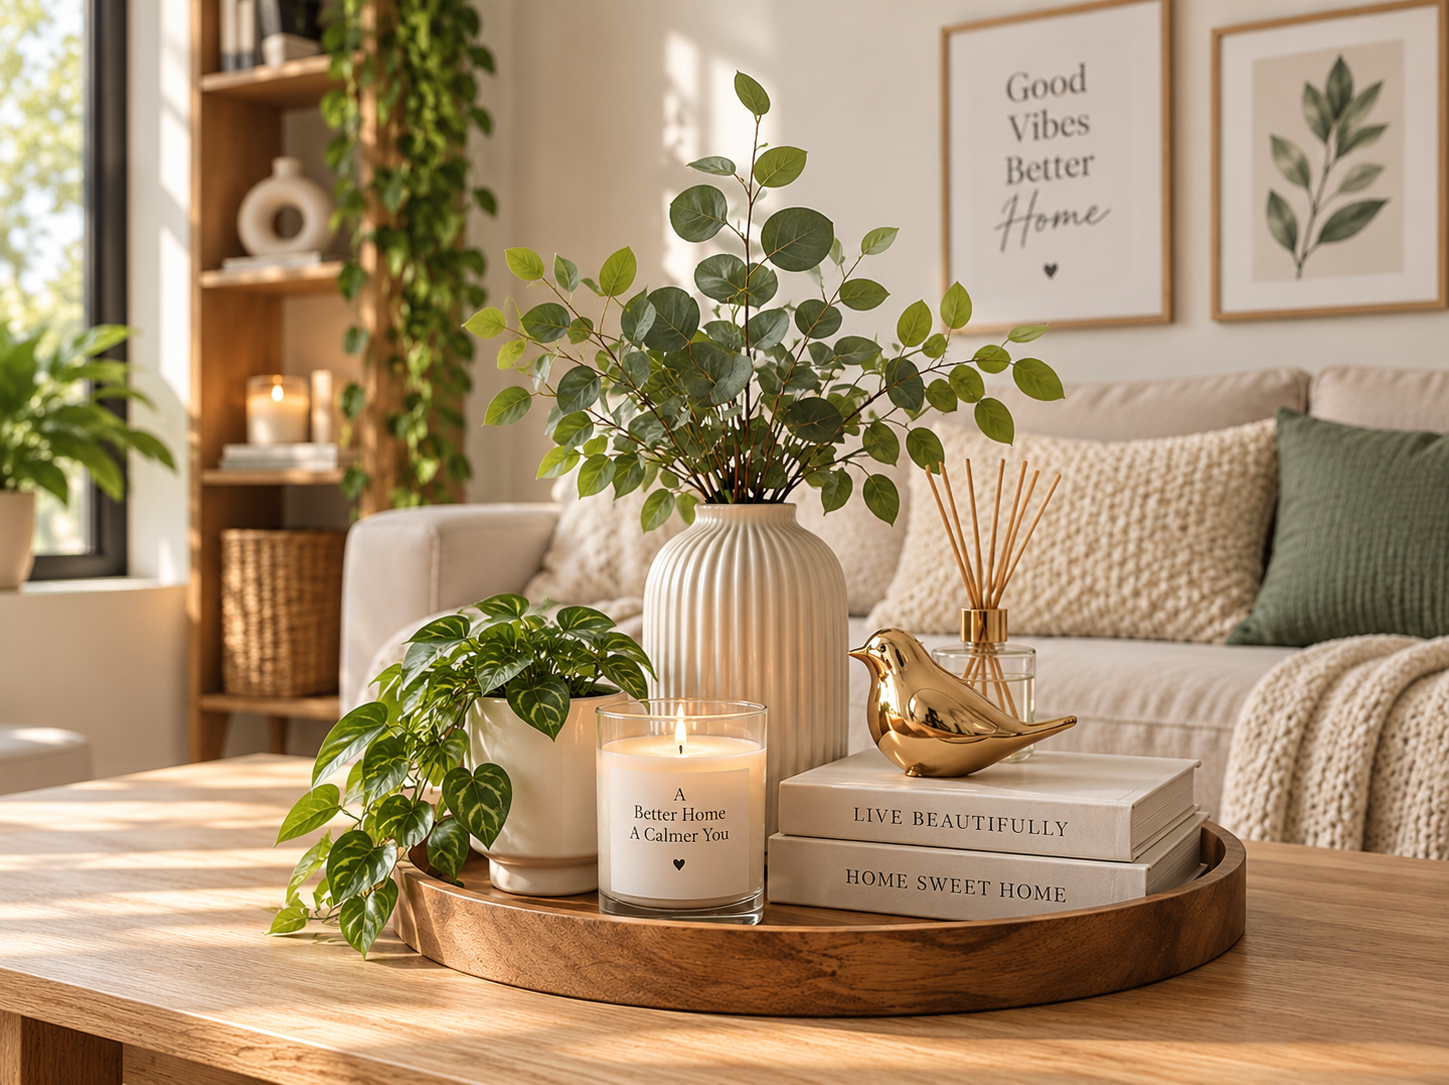
We curate art, lighting, soft furnishings and objects to bring warmth and character — every detail layered to make a space feel complete and effortlessly put together.
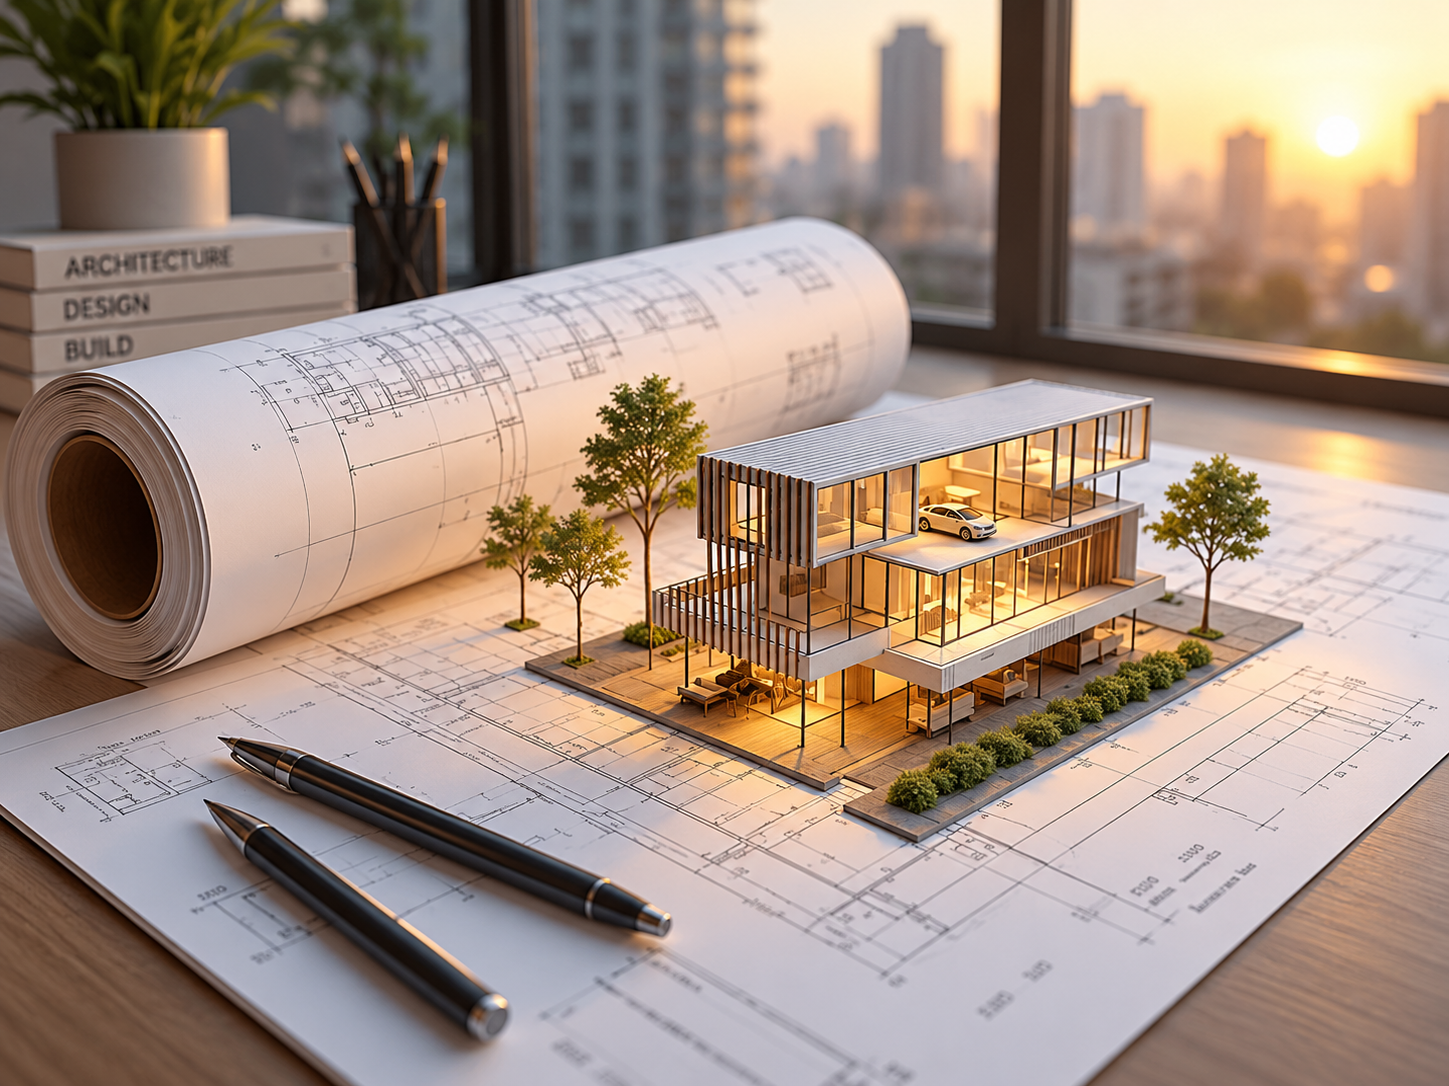
Every project begins by understanding the space, the people, the purpose and the budget — then moves through a considered process of space planning, design development, 2D & 3D visualisation, material selection, technical detailing, execution, furniture and styling.
Space, lifestyle, requirements and budget — the foundation for a considered brief.
Layouts, circulation and functional zoning that make every square foot count.
Concept direction, material palettes and detailed 2D & 3D visualisation.
Civil to styling — coordinated with care, quality and attention to detail.
Whether you’re searching for the right address or reimagining the one you have, we’ll guide you through it — with clarity, care and a plan for what comes next.